
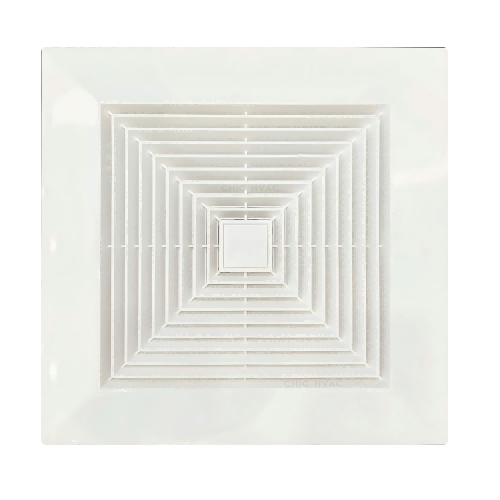

Ceiling Exhaust Fan
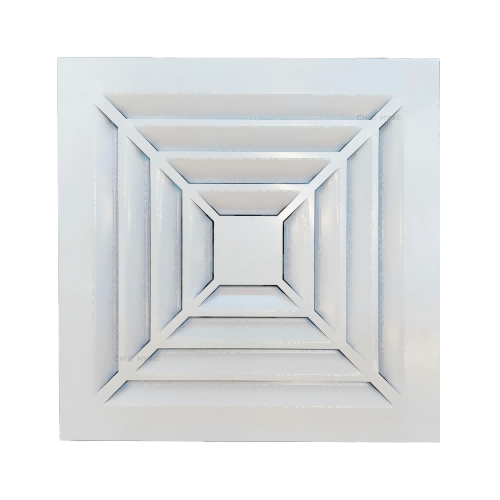
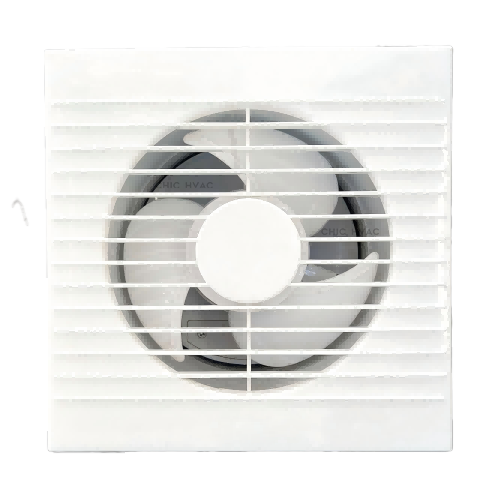
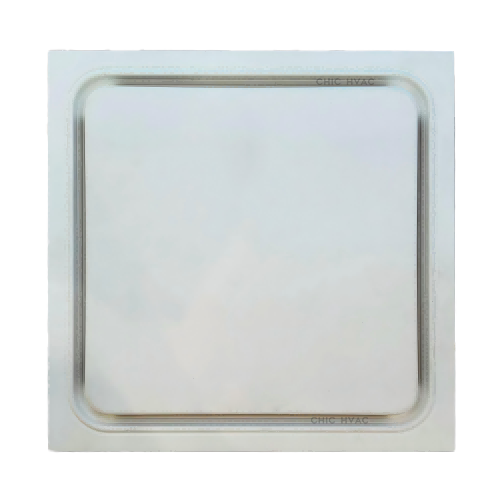
Ceiling Exhaust Fan for general room ventilation in residential and light commercial ceiling-mounted applications
- PROJECT FIT
- Ceiling Exhaust Fan for general room ventilation in residential and light commercial ceiling-mounted applications
- PERFORMANCE RANGE
- Single model · standard ceiling exhaust · suitable for general room ventilation

Ceiling Exhaust Fan Selection Snapshot
Use this model when the buyer needs a small-room ceiling exhaust point and wants to avoid wrong opening size, weak airflow or unnecessary installation rework.
Use this model to reduce wrong-size and wrong-route risk for product selection. Confirm opening size, duct route, airflow/noise target and power supply before final order.
Ceiling Exhaust Fan Specifications
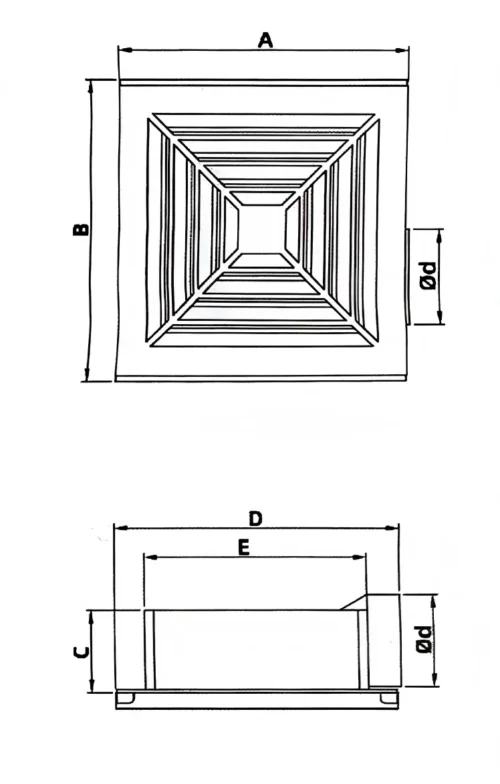
Reference dimensions and performance data for the BPT10-23 / BPT-10-23 ceiling exhaust fan model.
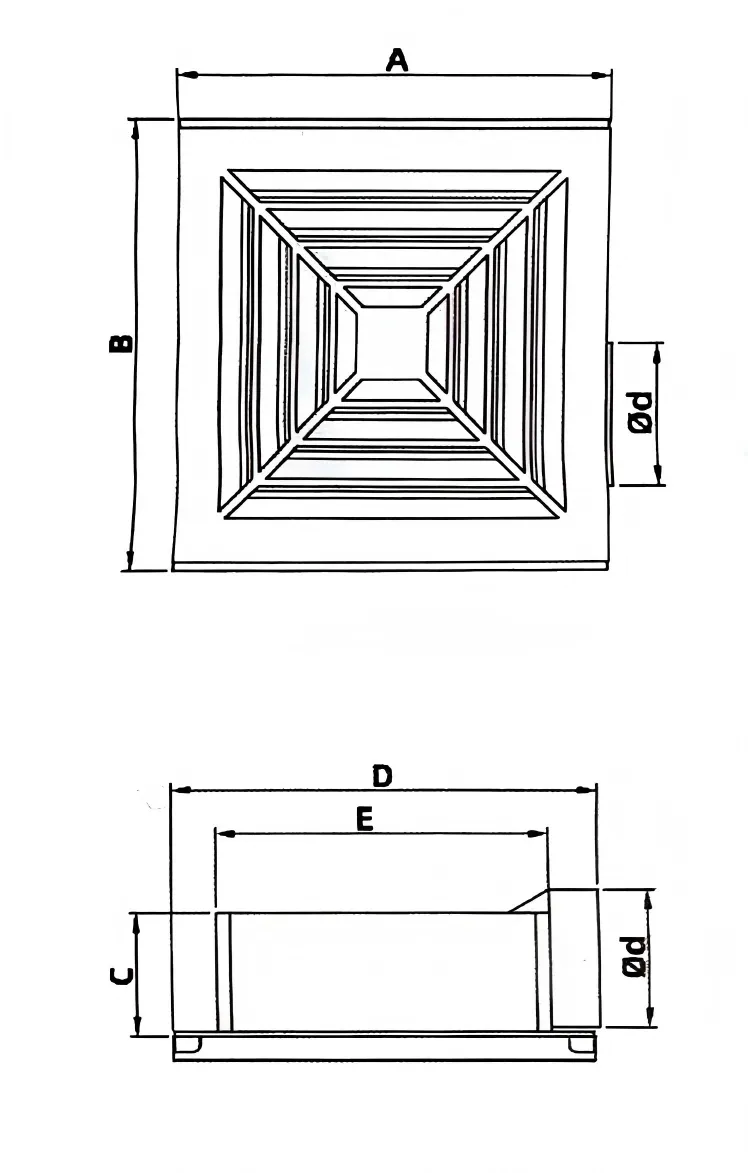
BPT10-23 dimensions
- Model
- BPT10-23
- A
- 300 mm
- B
- 300 mm
- C
- 100 mm
- ΦD
- 98 mm
- D
- 363 mm
- E
- 237 mm
For buyers, this means a 300 × 300 mm visible panel, a 300 × 300 mm opening reference and about 100 mm class duct connection planning.
Size note: A/B are panel width and height; ΦD is duct diameter; C/D/E support side-view installation depth checks.
| Model | Voltage(V) | Power(W) | Airflow(m³/h) | Static Pressure(Pa) | Noise(dB) | G.W (kg) | Hole Size (mm) | Panel Size (mm) | Duct Size (mm) | Box/Piece |
|---|---|---|---|---|---|---|---|---|---|---|
| BPT10-20-12SL | 220 | 30 | 120 | 65 | 42 | 1.4 | 200*200 | 245*245 | 100 | 8 |
| BPT10-23-155L | 220 | 40 | 150 | 65 | 42 | 1.4 | 230*230 | 270*270 | 100 | 8 |
| BPT10-25-175L | 220 | 40 | 170 | 95 | 41 | 1.7 | 250*250 | 304*304 | 100 | 8 |
| BPT10-28-215L | 220 | 34 | 210 | 165 | 43 | 1.8 | 280*280 | 320*320 | 100 | 8 |
| BPT10-30-30SL | 220 | 45 | 300 | 200 | 45 | 2.1 | 300*300 | 335*335 | 100 | 8 |
| BPT10-34-40SL | 220 | 45 | 400 | 205 | 46 | 2.2 | 340*340 | 400*400 | 100 | 4 |
| BPT15-34-50SL | 220 | 50 | 500 | 210 | 47 | 2.2 | 340*340 | 400*400 | 150 | 4 |
| Model | A | B | C | D | φE |
|---|---|---|---|---|---|
| BPT10-20-12SL | 200 | 209 | 240 | 30 | 100 |
| BPT10-23-155L | 230 | 238 | 270 | 30 | 100 |
| BPT10-25-175L | 250 | 275 | 310 | 30 | 100 |
| BPT10-28-215L | 275 | 279 | 320 | 30 | 95 |
| BPT10-30-30SL | 300 | 301 | 340 | 30 | 100 |
| BPT10-34-40SL | 340 | 343 | 400 | 30 | 100 |
| BPT15-34-50SL | 340 | 340 | 400 | 30 | 150 |
Who this BPT-10-23 ceiling exhaust fan fits
Use this model when the project needs a 300 × 300 mm ceiling panel, 300 × 300 mm opening and 100 mm duct connection. The compact 2.1 kg unit is suitable for small-room ceiling exhaust points where installation space is limited.
Position BPT-10-23 as a compact ceiling-mounted exhaust fan for bathrooms, washrooms and small rooms. Key quote facts are 200V~50Hz, 30 W, 180 m³/h airflow, 98 Pa static pressure and 42 dB(A) noise.
Choose this page when the requirement is a simple overhead exhaust point rather than a large duct fan. Confirm whether 180 m³/h airflow and 42 dB(A) noise meet the room target for final selection.
Do not use this model as a replacement for high-airflow duct systems or long duct runs without checking resistance. If the project needs higher airflow, larger duct size or lower noise, compare other exhaust fan models first.
What need does this model help solve
Use this model when the buyer needs a simple ceiling exhaust point for bathrooms, washrooms or small rooms without moving to a larger duct fan solution.
The 300 × 300 panel, 100 mm duct and 180 m³/h airflow help screen opening-size mismatch and underpowered small-room exhaust for final selection.
If the project needs longer duct runs, higher airflow, lower noise or larger duct size, compare other exhaust fan models before approving this one.
Send opening size, duct route, voltage and quantity when the buyer wants faster quote confirmation with lower rework risk.
Selection guide
Bathroom, utility room, commercial restroom, workshop or sidewall exhaust.
Ceiling duct, direct wall route, shutter opening or panel installation.
Confirm airflow, noise target, duct length and bends.
Send model, quantity, voltage and destination for selection support.
Compare the options
Use the official Exhaust Fans Collection Hub when comparing ceiling, wall, EC bathroom and shutter exhaust fan options.
Core Engineering Features
Ceiling Exhaust Fan Selection Snapshot set against the published values on this page. Every point below is taken from this model’s own data.
Quality Assurance & Warranty
Fan orders are checked at the factory before shipping, because published airflow and pressure only hold if the delivered unit matches its table row.
Applied to this model: Project fit small-room ceiling exhaust, Application bathroom, washroom and small-room exhaust. These checks are run against that specification before the unit ships.
OEM/ODM & Supply Options
For distributors and contractors working on ventilation projects, the supply side adapts to your market instead of one fixed fan build.
For this model (Project fit small-room ceiling exhaust, Application bathroom, washroom and small-room exhaust), the OEM route can start from that base specification rather than a blank sheet.
Documents & Compliance
Download the metal exhaust fan datasheet used for the technical values on this page, and review the relevant compliance documents.
Confirm the exact model, destination-market requirements and current documentation before quotation or project documentation.
View all certifications and compliance documents by product scope
Frequently asked questions
How do I choose this model?
Start from the installation route and room use, then confirm the exact model datasheet or database row.
Can I use generic fan values?
No. Use only confirmed source values for airflow, noise, power and dimensions.
What should I send for quotation?
Send room type, opening size, duct path, airflow target, voltage, quantity and destination.
Related products
Adjacent models customers compare before deciding. Open a card to see its own published specifications.
Product inquiry
Confirm the published specifications, then add this product to your quote list.
 English
  Русский
  Français
  Deutsch
  Italiano