
Bathroom Exhaust Fan Sizing: Ceiling vs Wall
Come dimensionare un ventilatore di estrazione per bagno o locale: la portata d'aria necessaria, montaggio a soffitto vs a parete, dimensioni del condotto e del foro di incasso, con dati di riferimento pubblicati in m3/h.

Bathroom Exhaust Fan Sizing: Ceiling vs Wall
Bathroom and small-room exhaust fan sizing has two parts: the airflow the room needs, and whether the fan goes in the ceiling or the wall. Airflow is usually driven by the room volume and the air change rate you want; the mounting position is driven by the duct route available and the building fabric. The same method applies to commercial bathroom exhaust fans in hotels, offices and retail units, where daily runtime is higher. This guide works through both, then sets out the published model data so you can identify a candidate before ordering.
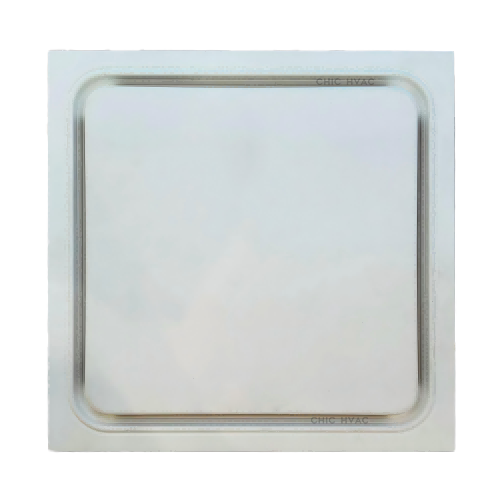
Ceiling exhaust fans publish a panel size and a cut-out (hole) size. The cut-out, not the fan body, is what the ceiling opening has to match.
Quick Answer: size on room volume and target air change rate, not on the old fan’s label. Then choose ceiling or wall mounting by where the duct can actually run, and match the published cut-out / hole size to the opening you have. Published airflow for the models below runs from about 120 m³/h up to 500 m³/h, and noise from 41 to 47 dB(A).
Note: the values in this guide come from the published exhaust fan data on this site and describe those families. Confirm any specific model against its own datasheet before you order.
Step 1. Work out the airflow the room needs
For a bathroom or small room, the required airflow is the room volume multiplied by the target air change rate. As a worked example: a 2.4 m × 2.0 m × 2.4 m bathroom is about 11.5 m³. At 8 ACH that is about 92 m³/h; at 10 ACH it is about 115 m³/h. Local codes and project specifications often set a minimum figure, so use that if it exists. The point is to arrive at a number in m³/h (or CFM) before you look at any model.
Two practical additions. First, add margin for duct resistance rather than size the fan exactly at the requirement. Second, if the room has a long or bendy duct run, you will need more static pressure from the same airflow, which points to a different model rather than a bigger one.
Step 2. Choose ceiling or wall mounting
The mounting choice is mostly about the duct route.
Ceiling exhaust fan
A ceiling fan extracts straight up into the void or duct above. It suits rooms where there is ceiling space and the duct can run to an external wall or a riser. Most ceiling models publish a square panel size and a round duct size, so you need both the ceiling opening and the duct connection to match. A ceiling fan is usually the quieter-feeling option because the fan body is further from the occupant.
Wall-mounted exhaust fan
A wall fan extracts directly through the wall, so the duct run is short. That is the advantage, and it also becomes the constraint: the fan has to land on a wall that can take a core hole and discharge outside without nuisance. Wall models are common in bathrooms where the ceiling void is shallow or occupied by structure.
If both are possible, choose on duct length and where the discharge can go, not on preference. A short, straight duct with a wall fan will often outperform a long, bendy duct with a ceiling fan of the same rated airflow.
Step 3. Match the cut-out, panel and duct size
This is where most replacement jobs go wrong. Three dimensions have to line up: the ceiling or wall cut-out (hole) size, the visible panel size, and the duct connection diameter. The published tables give all three. Measure the existing opening and the duct, then read across to a model that matches both — the fan body size is not the number that matters.
Step 4. Check power, voltage and noise
Confirm the supply you have (voltage and frequency), then look at the published power and noise. Small-room fans run from roughly 4 W to 50 W depending on model and airflow, with published noise from about 38 dB(A) on the quieter EC models up to the high 40s on the larger units. In a bedroom-adjacent bathroom, favour the lower-noise models and the lower speed stages.
Published exhaust fan data (reference)
The table below reproduces the published values for the ceiling and wall exhaust fan families on this site. Airflow is given as published; noise is a published dB(A) figure.
| Family | Modello | Supply | Potenza (W) | Portata d'aria | Static pressure | Rumorosità dB(A) | Duct / hole |
|---|---|---|---|---|---|---|---|
| Ceiling | BPT10-20-12SL | 220 V | 30 | 120 m³/h | 65 Pa | 42 | 100 mm / 200×200 |
| Ceiling | BPT10-23-155L | 220 V | 40 | 150 m³/h | 65 Pa | 42 | 100 mm / 230×230 |
| Ceiling | BPT10-25-175L | 220 V | 40 | 170 m³/h | 95 Pa | 41 | 100 mm / 250×250 |
| Ceiling | BPT10-28-215L | 220 V | 34 | 210 m³/h | 165 Pa | 43 | 100 mm / 280×280 |
| Ceiling | BPT10-30-30SL | 220 V | 45 | 300 m³/h | 200 Pa | 45 | 100 mm / 300×300 |
| Ceiling | BPT10-34-40SL | 220 V | 45 | 400 m³/h | 205 Pa | 46 | 100 mm / 340×340 |
| Ceiling | BPT15-34-50SL | 220 V | 50 | 500 m³/h | 210 Pa | 47 | 150 mm / 340×340 |
| Wall / APC | APC10-S-N | 220 V / 50 Hz | 9 | 1.5 m³/min (90 m³/h) | — | 39 | 100 mm |
| Wall / APC | APC15-2S-N | 220 V / 50 Hz | 16 | 3.0 m³/min (180 m³/h) | — | 39 | 150 mm |
| Wall / APC | APC20-3S-N | 220 V / 50 Hz | 18 | 4.2 m³/min (252 m³/h) | — | 43 | 200 mm |
| Wall / EC | APC10-EC | 220 V / 50 Hz | 4 | 192 m³/h | — | 38 | 102–103 mm |
| Wall / EC | APC15-EC | 220 V / 50 Hz | 5 | 192 m³/h | — | 40 | 152–158 mm |
| Wall / EC | APC20-EC | 220 V / 50 Hz | 6 | 258 m³/h | — | 42 | 198–203 mm |
Source: published ceiling (BPT) and wall (APC) exhaust fan data on this site. The BPT wall-mounted line publishes airflow in m³/min; the m³/h figure in brackets is the arithmetic conversion. Panel-size figures for BPT are given as the ceiling opening (for example 200×200 mm for the 120 m³/h model). These values describe the families and are not a site-specific guarantee.
Reading the table: an example
Back to the 11.5 m³ bathroom needing about 115 m³/h at 10 ACH. Run your eye down the airflow column. BPT10-23-155L gives 150 m³/h, which covers the duty with margin, in a 230×230 mm ceiling opening on 100 mm duct at 42 dB(A). If the ceiling void is too shallow for a ceiling unit, the wall alternatives are APC15-2S-N at 180 m³/h in a 150 mm wall hole, or the EC-bathroom APC15-EC at 192 m³/h and 40 dB(A) — the EC motor does the same airflow for 5 W instead of 16 W, which matters if the fan runs continuously. Which one is right depends on whether you value the lowest noise, the lowest running power, or the smallest opening.
Need this sized for your project?
Send us the room volume or target air change rate, the ceiling or wall opening, the duct diameter and run, the supply voltage and the noise limit. We shortlist the exact model and confirm the duty point before quotation.
When an exhaust fan is not enough on its own
- Whole-building extract: if several rooms share one extract system, that is a ducted or central duty rather than a single room fan. See the hub dei ventilatori da condotto in linea for ducted options.
- Heat recovery wanted: an exhaust-only fan throws the heat away. If you want to recover it, a single-room HRV pairs supply and extract through a ceramic core.
- Grease or heavy lint in the airstream: kitchen grease and laundry lint need filtration and material confirmation outside the standard exhaust fan envelope.
- Very long duct runs: a low-pressure fan will run but not extract. Check the published static pressure against the total duct resistance before choosing on airflow alone.
Frequently asked questions
How do I size a bathroom exhaust fan?
Multiply the room volume by the target air change rate to get the required airflow in m³/h, then add margin for duct resistance. Use the code or project minimum if one applies.
Should I choose a ceiling fan or a wall fan?
Choose on the duct route. A wall fan needs a short, straight path out through the wall. A ceiling fan needs ceiling void and a duct run to an external wall or riser. Both work; the constraint decides.
Why does the cut-out size matter more than the fan size?
The cut-out is the opening in the ceiling or wall. If it does not match the published figure, the fan will not seat, regardless of how much air it moves. Always match cut-out, panel and duct together.
Are the table values final for ordering?
They are published reference values for the families. For ordering, the exact model nameplate data and your project condition govern. Each product page carries the full published snapshot.
Pianifica il tuo progetto di ventilazione con Linggongshare
Linggongshare supplies ceiling and wall exhaust fans, duct fans, HRV units, air curtains, dehumidifiers and heaters for residential, commercial and industrial ventilation. To request a quote, send us the room volume or target airflow, the opening and duct sizes, the supply voltage and destination market. Browse the full product selection hub or the exhaust fan hub, or contact us and we will help you narrow it down.
Published 16 September 2026. Reviewed against the published ceiling (BPT) and wall (APC) exhaust fan data.
 English
  Русский
  Français
  Deutsch
  Italiano