
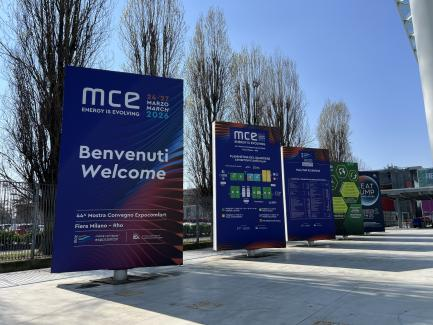
What CHIC GROUP Demonstrated at MCE 2026 Milan (Halls 1 & 5)
CHIC GROUP presented decentralized ventilation and VT501 heat recovery solutions at MCE 2026 Milan. Review the products demonstrated, retrofit applications and partner enquiries discussed at Halls 1 and 5.

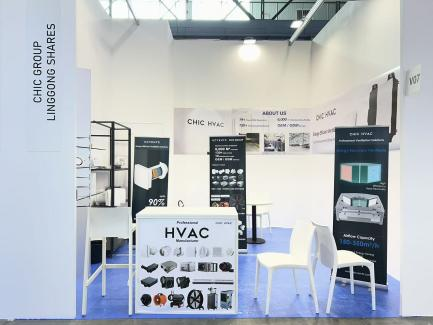
CHIC GROUP presented a decentralized ventilation-focused portfolio at MCE 2026 across two exhibition zones (Hall 1, S16 and Hall 5, V07) at Fiera Milano, targeting European renovation markets with VT501 series heat recovery ventilation units and complementary air treatment products.
The four-day exhibition served as validation testing for product-market fit in EU residential retrofit applications. Unlike centralized ducted systems requiring extensive ceiling/wall penetration, CHIC’s booth traffic concentrated around solutions addressing a specific European constraint: how to add mechanical ventilation to occupied buildings without major structural disruption.
What CHIC GROUP Demonstrated at MCE 2026 Milan (Halls 1 & 5)
CHIC GROUP presented a decentralized ventilation-focused portfolio at MCE 2026 across two exhibition zones (Hall 1, S16 and Hall 5, V07), targeting European renovation markets with VT501 series heat recovery ventilation units and complementary air treatment products.
As one of the key HVAC exhibitions in Europe, MCE continues to be an important platform for meeting partners, understanding market trends, and presenting the latest developments in ventilation and air treatment solutions.
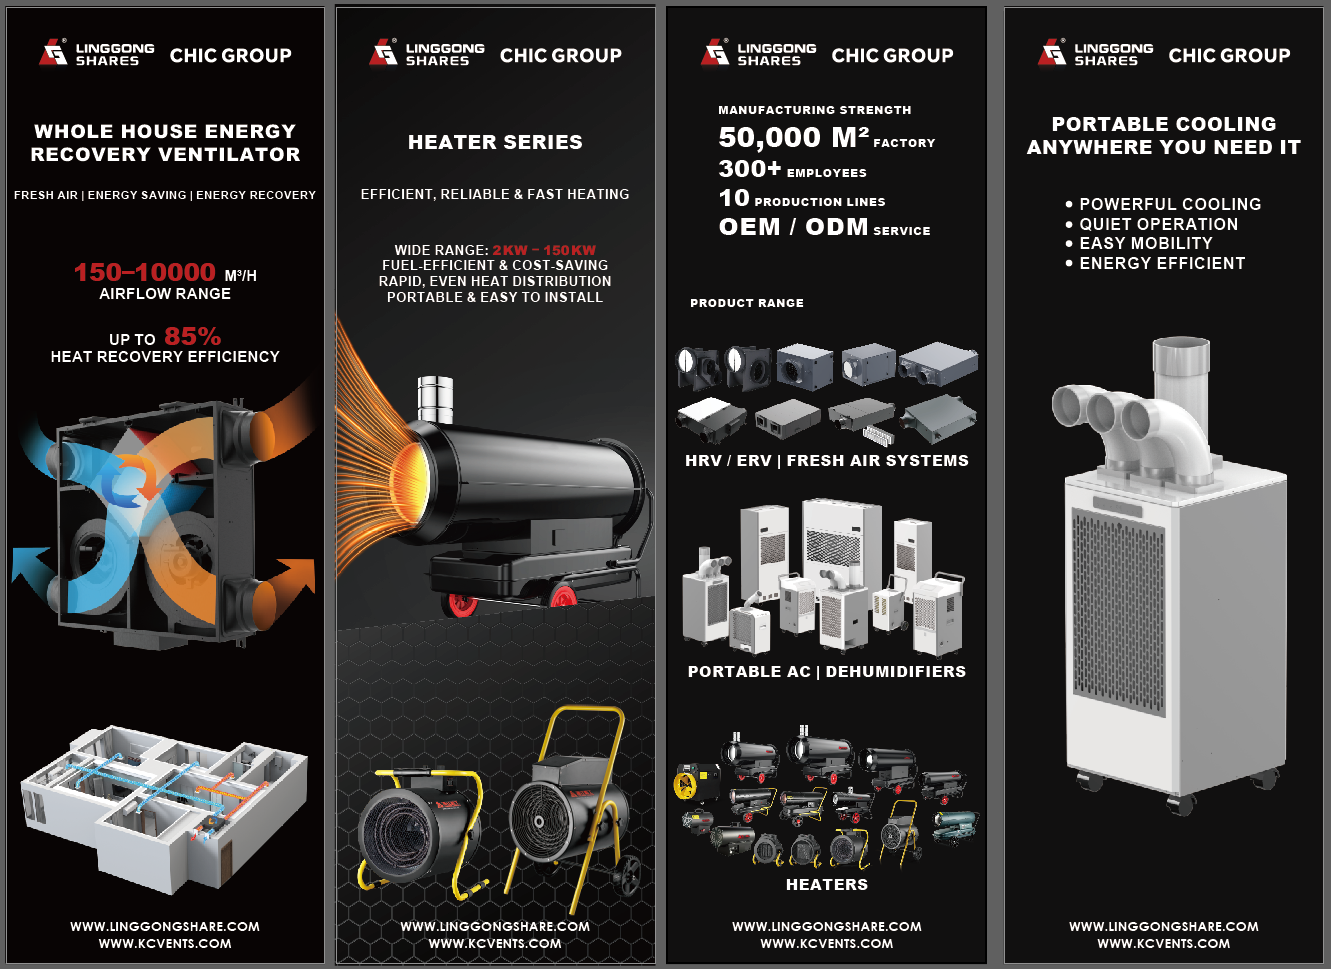
Product Categories Exhibited
| Product Type | Primary Application | Target Market Segment |
|---|---|---|
| VT501 Decentralized HRV | Single-room heat recovery | Apartments, renovation projects |
| Centralized ERV Systems | Whole-building energy recovery | New construction, commercial |
| EC Fans | Energy-efficient airflow | OEM integration, system builders |
| Electric Heaters | Supplemental heating | Residential comfort zones |
| Portable Air Conditioners | Temporary/flexible cooling | Residential, light commercial |
| Entfeuchter | Moisture control | Basements, humid climates |
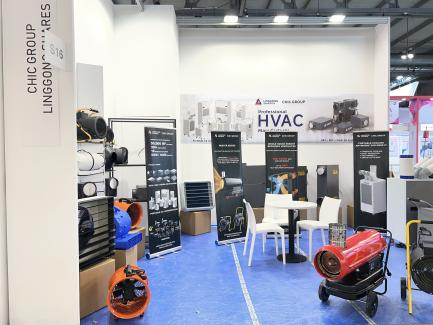
The booth layout physically separated decentralized (Hall 1) from centralized (Hall 5) systems. This was a deliberate choice mirroring the bifurcating European ventilation market between retrofit and new-build applications.
Why Decentralized HRV Systems (VT501 Series) Dominated Booth Traffic
Decentralized ventilation systems install independently in each room without shared ductwork, using paired wall-mounted units that alternate supply/exhaust modes while recovering heat from outgoing air.
Three market forces converged at MCE 2026 to make the VT501 series the technical focus:
1. EU Renovation Wave Timing
The European Commission’s Renovation Wave strategy mandates energy performance upgrades for 35 million building units by 2030. Traditional ducted HVAC requires dropped ceilings and shaft penetrations, which is often impossible in occupied historic buildings or multi-family conversions. Attendee questions concentrated on:
- Minimum wall thickness requirements (VT501: 280mm adequate with insulated sleeves)
- Acoustic performance in bedrooms (<19 dB(A) at low speed per manufacturer specs)
- Installation time per room (2-3 hours including core drilling and commissioning)
2. Cost-Per-Room Economics
A common failure scenario discussed: Specifiers initially design centralized ERV systems, then abandon them when renovation budgets get cut. Decentralized HRV allows phased implementation. Installers can equip priority rooms (bedrooms, kitchens) first, adding others as budgets allow.
3. Regulatory Compliance Without Shaft Access
German DIN 1946-6 and French Decree 2017-312 require minimum ventilation rates in renovated dwellings. Where existing buildings lack ventilation shafts, decentralized units provide the only compliant path forward without major structural work.
Application Decision Tree
START: Does building have accessible ceiling void or ventilation shafts?
│
├─ YES → Consider centralized ERV (lower per-unit cost at 6+ rooms)
│
└─ NO → Proceed to next question
    │
    ├─ Are rooms individually occupied/controlled? (apartments, hotels)
    │  └─ YES → Decentralized HRV (VT501 series)
    │
    └─ NO → Evaluate exhaust-only systems with passive vents
Technical Specifications That Mattered to MCE 2026 Attendees
Post-exhibition feedback identified three specification questions that separated serious buyers from casual booth traffic:
VT501 Heat Recovery Efficiency vs. Installation Constraints
Heat recovery efficiency measures how much thermal energy the unit salvages from exhaust air to preheat incoming fresh air. The VT501 series achieves:
- Up to 90% heat recovery efficiency (per EN 13141-7 testing protocol)
- Ceramic heat exchanger (avoids frosting issues below -10°C)
- 60 m³/h maximum airflow (suitable for rooms up to 20 m²)
The critical trade-off: Higher efficiency requires thicker heat exchanger cores, increasing unit depth. Attendees frequently asked about installation depth behind radiators or furniture. The VT501’s 180mm interior protrusion proved acceptable for most residential applications.
EC Fan Technology: Energy Consumption Benchmarks
EC (Electronically Commutated) fans use brushless DC motors with integrated speed control, consuming 40-60% less energy than traditional AC fans. The VT501 employs dual EC fans with:
| Operating Mode | Power Consumption | Noise Level |
|---|---|---|
| Low speed (sleep) | 3.5W per unit | 19 dB(A) |
| Medium speed | 8W per unit | 26 dB(A) |
| High speed (boost) | 15W per unit | 35 dB(A) |
A common attendee calculation: Running two VT501 units continuously at medium speed consumes 140 kWh/year, comparable to a modern refrigerator. This metric directly addresses the Passive House certification requirement for minimal auxiliary energy use.
Performance Data Table
| Parameter | VT501 Specification | Industry Benchmark |
|---|---|---|
| Heat recovery efficiency | Up to 90% | 85-95% (decentralized class) |
| Airflow range | 15-60 m³/h | 20-55 m³/h (competitors) |
| Noise (low speed) | 19 dB(A) | 20-25 dB(A) (typical) |
| Filter class | G4/F7 (dual stage) | G4 or F7 (single) |
| Installation diameter | 160mm core hole | 150-180mm (standard) |
| Control options | IR remote, smart relay, app | IR remote (basic models) |
The smart relay integration (compatible with home automation protocols) addressed a specific gap: facility managers overseeing 50+ apartment units need centralized monitoring without centralized ductwork.
How CHIC GROUP Addresses EU Renovation Market Requirements
Retrofit-Friendly Installation in Existing Buildings
The core installation challenge: Creating a 160mm diameter hole through load-bearing exterior walls without damaging structural integrity or existing finishes.
The VT501 installation process involves:
- Structural assessment (avoiding rebar in concrete walls)
- Core drilling with dust extraction (2-3 hours per unit)
- Insulated sleeve insertion (prevents thermal bridging)
- Unit mounting and electrical connection (requires 230V AC supply)
- Commissioning (balancing airflow, filter check)
A specific failure case discussed at MCE 2026: An installer in Vienna attempted installation in a 250mm heritage brick wall without insulated sleeves, causing condensation and mold within 3 months. Proper sleeve insulation (included in VT501 kit) prevents this common error.
Multi-Unit Residential Applications: A Case Study Gap
CHIC GROUP’s booth materials referenced “apartment applications” but lacked quantified case studies, a notable gap identified through attendee feedback. Typical questions:
- “How many units have been installed in a single building?” (No specific project data presented)
- “What’s the failure rate after 2-3 years in rental properties?” (Reliability data not available)
- “Do tenants actually use the controls, or do units run continuously?” (User behavior unknown)
This represents an opportunity: Publishing documented multi-year performance data from actual residential installations would differentiate CHIC from competitors still selling based on lab specifications alone.
EU Compliance Checklist
For specifiers evaluating decentralized HRV for renovation projects:
- Minimum ventilation rate compliance (DIN 1946-6 / Decree 2017-312 / Building Regulations Part F)
- Wall thickness ≥280mm (or structural engineer approval for thinner walls)
- Electrical supply availability (230V AC within 2m of installation point)
- Exterior wall access (not blocked by balconies or adjacent buildings)
- Noise limits for bedrooms (<25 dB(A) at occupied hours)
- Filter replacement accessibility (tenant-friendly or maintenance contract)
- Frost protection verification (for climates below -10°C)
- Building automation integration (if required for multi-unit management)
Complete HVAC Product Portfolio Beyond Ventilation
CHIC GROUP manufactures integrated air treatment systems spanning ventilation, thermal comfort, and humidity control, allowing single-source procurement for multi-product projects.
Application Matrix
| Building Type | Primary CHIC Product | Complementary Products |
|---|---|---|
| Apartment renovation | VT501 decentralized HRV | Mobile Klimageräte (temporary cooling), dehumidifiers (basements) |
| New residential construction | Centralized ERV systems | – |
| Light commercial (offices) | Centralized ERV + EC fans | Entfeuchter (server rooms, archives) |
| OEM/system builders | EC fans, heat exchangers | Custom control integration |
The ERV (Energy Recovery Ventilator) category differs from HRV by transferring both sensible heat (temperature) and latent heat (moisture), which is critical for humid climates or swimming pool facilities. CHIC’s ERV line uses enthalpy wheels or membrane exchangers depending on application.
EC Fan Component Sales
Beyond complete ventilation units, CHIC supplies EC fans as OEM components for:
- Kitchen hood manufacturers
- Bathroom exhaust systems
- Commercial air handling units
Next Steps for MCE 2026 Visitors and Trade Partners
For attendees who visited Hall 1, S16 or Hall 5, V07:
Current status: CHIC GROUP’s post-exhibition team is processing inquiries received during MCE 2026, prioritizing:
- Specific project quotations (with building specs and room counts)
- OEM/ODM partnership discussions (for private label or custom development)
- Sample unit requests (for testing and certification in local markets)
Response timeline: Initial technical feasibility feedback within 5 business days; formal quotations within 10 business days after receiving complete specifications.
For Those Who Missed MCE 2026
Request information packages including:
- VT501 series technical datasheets (performance curves, dimensional drawings)
- Installation manuals (multilingual)
- Compliance documentation (CE, EN standards, test reports)
- OEM/ODM capability overview (MOQ requirements, customization options)
Contact pathways:
- Technical inquiries: [email protected]
OEM/ODM Inquiry Requirements
For manufacturers seeking private label or custom development:
Provide in initial contact:
- Target market and compliance requirements (specific EU countries or standards)
- Customization scope (housing colors, control interfaces, performance modifications)
- Timeline expectations (standard lead time 90-120 days for first production batch)
Thank You for Visiting CHIC GROUP
We would like to thank everyone who visited us at Hall 1, S16 and Hall 5, V07 during MCE 2026. It was a pleasure meeting you in person.
If you didn’t get the chance to visit us at the show, feel free to contact us anytime to learn more about our decentralized HRV solutions, ERV systems, and HVAC OEM/ODM capabilities.
 English
  Русский
  Français
  Deutsch
  Italiano