
So planen Sie eine Anfrage für gewerbliche Küchenabluft vor der Modellauswahl
Plan a commercial kitchen exhaust enquiry with the cooking duty, duct route, airflow requirement, installation, power and service-access details needed before model review.

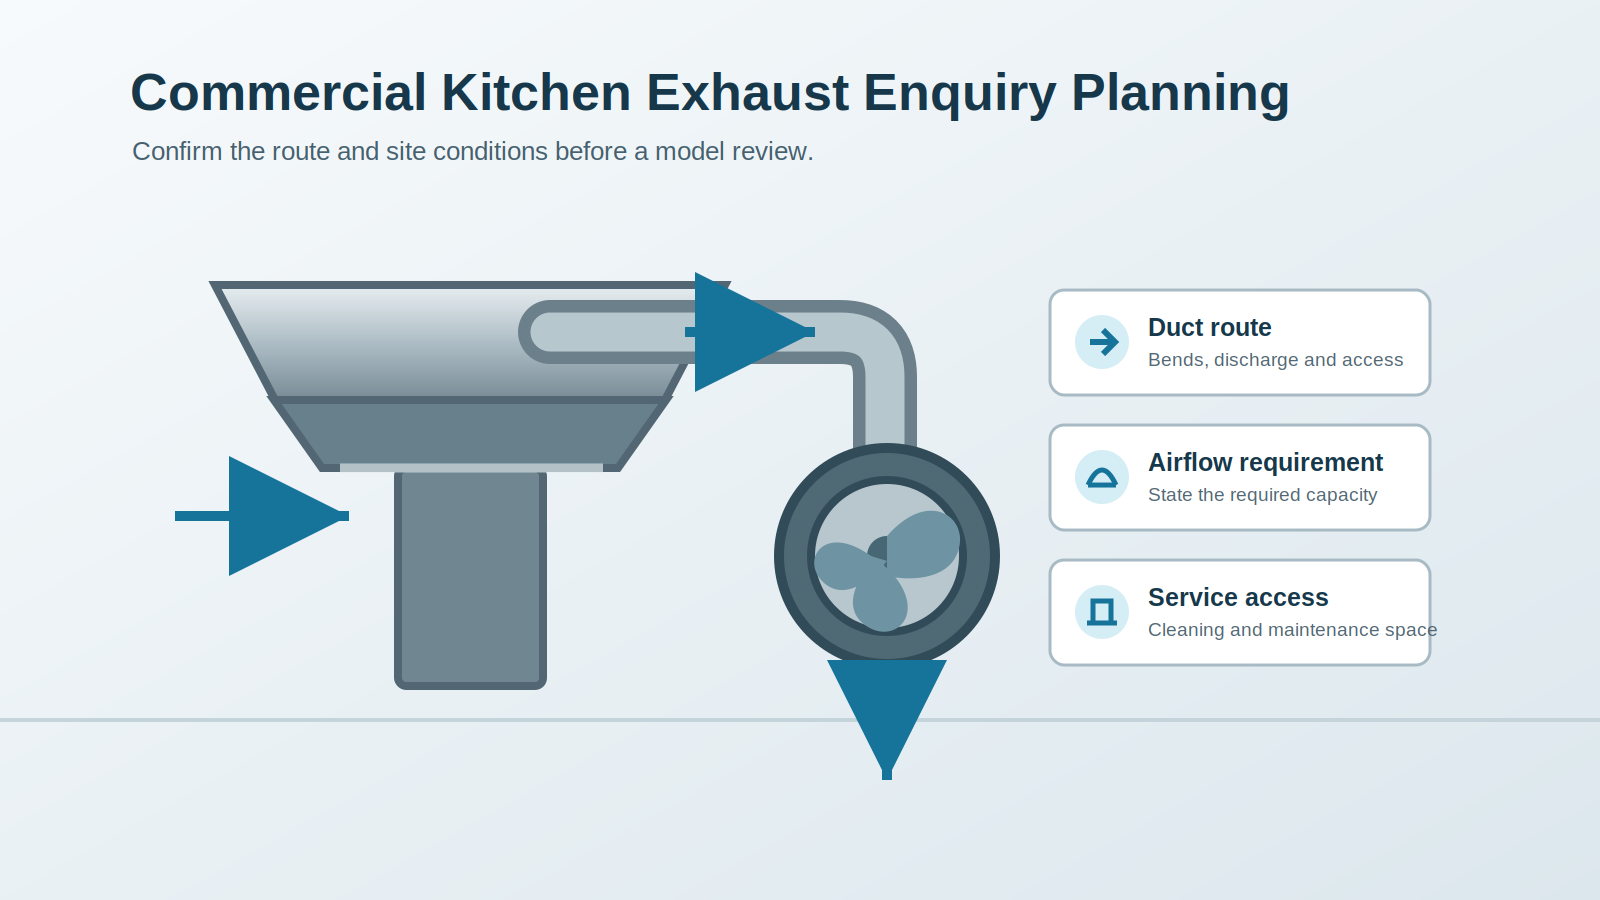
Kurze Antwort: A commercial kitchen exhaust enquiry becomes easier to review when it starts with the cooking duty, hood position, duct route, required airflow, electrical supply and access conditions, not with a model name alone. These details help confirm the appropriate product family first; the final model still needs project review. Commercial kitchen ventilation is a system rather than a single unit — the ventilation hood, the duct route, the fan and the discharge point are sized together, and the weakest section sets the result. Send the details below for each part so the whole arrangement can be reviewed, not only the fan.
1. Describe the cooking duty before discussing fan type
A commercial kitchen exhaust fan enquiry should state what is being exhausted and how the kitchen will operate: cooking equipment, expected operating periods, whether grease-laden air is involved, and whether the application has elevated temperature or moisture exposure. This is more useful than calling every application “high power” or “low noise” without a site context.
2. Map the hood and duct route
Share the hood location, duct diameter or available connection size, approximate route length, bends, vertical lift, discharge position and any restrictions around the fan location. A route with turns, transitions or limited discharge options needs to be reviewed as a whole. Airflow alone does not establish route suitability.
3. Give the required capacity and operating target
Provide the target airflow if it is already defined, together with the operating schedule and any noise limit that applies at the installation location. If no target airflow is available, provide the hood dimensions, cooking equipment and site layout so the requirement can be clarified before selecting a model.
4. Confirm installation, power and service conditions
- Installation position: indoor, outdoor, roof, wall or equipment room.
- Available electrical supply and any site-specific control requirement.
- Access for inspection, cleaning and routine maintenance.
- Quantity required, destination market and required documents.
5. Start with the product family, then verify the exact model
For a kitchen-exhaust project, compare the available centrifugal and axial ventilation routes against the actual installation and duty. The collection page helps identify a route; the product page and project review are where the exact model, published data, installation fit and documentation requirements should be checked.
Benötigen Sie eine Dimensionierung für Ihr Projekt?
Senden Sie die Anwendung, den benötigten Luftstrom und die Installationsdetails. Wir bestätigen die Produktfamilie und wählen das Modell vor dem Angebot aus.
Häufig gestellte Fragen
undefined
undefined
undefined
undefined
undefined
undefined
undefined
undefined
Copy-and-send enquiry checklist
- Project location and destination market
- Cooking equipment and operating duty
- Hood dimensions and installation position
- Duct route, connection size, bends and discharge position
- Required airflow or information needed to establish it
- Electrical supply, quantity, service access and document requirements
Send these points with your enquiry so the product family and exact model can be reviewed against the project conditions.
 English
  Русский
  Français
  Deutsch
  Italiano